NY Building Series: The Former Seville Hotel and The Emmett Building
The James New York Hotel, previously known as the Seville Hotel, is a stunning piece of architecture designed by Harry Allan Jacobs. Built in two stages, the hotel boasts a highly ornamented base, a decorative crown, horizontal stripes in red brick and limestone, a variety of eye-catching window openings and surrounds, and sculptural elements inspired by the French Renaissance style. It was constructed in 1904 with an annex added in 1907.
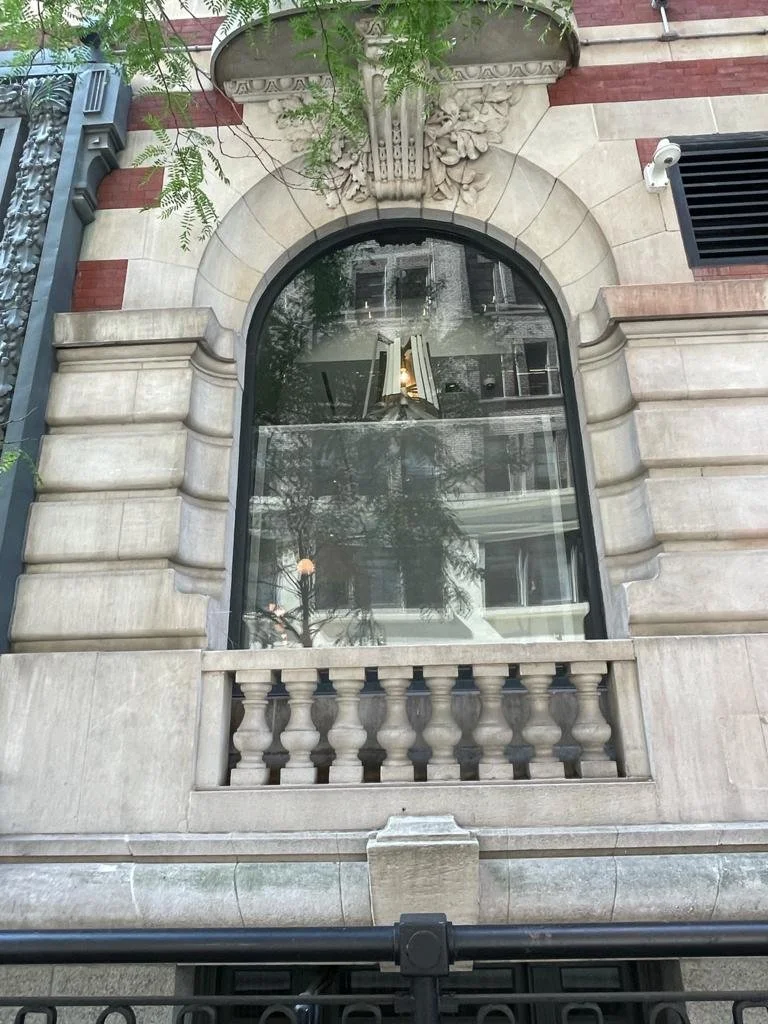
The James New York Hotel Details - Photo Credit: Rebecca Tran
The main entrance to the hotel is located on East 29th Street, and there is also a three-story addition along Madison Avenue that was built in 2004-05 and serves as an additional entrance and lobby. In 1985, the hotel underwent major refurbishments and was renamed The Carlton Hotel. However, in 2018 it was bought by James Hotels and renamed James New York - NoMad (short for North of Madison Square Park).
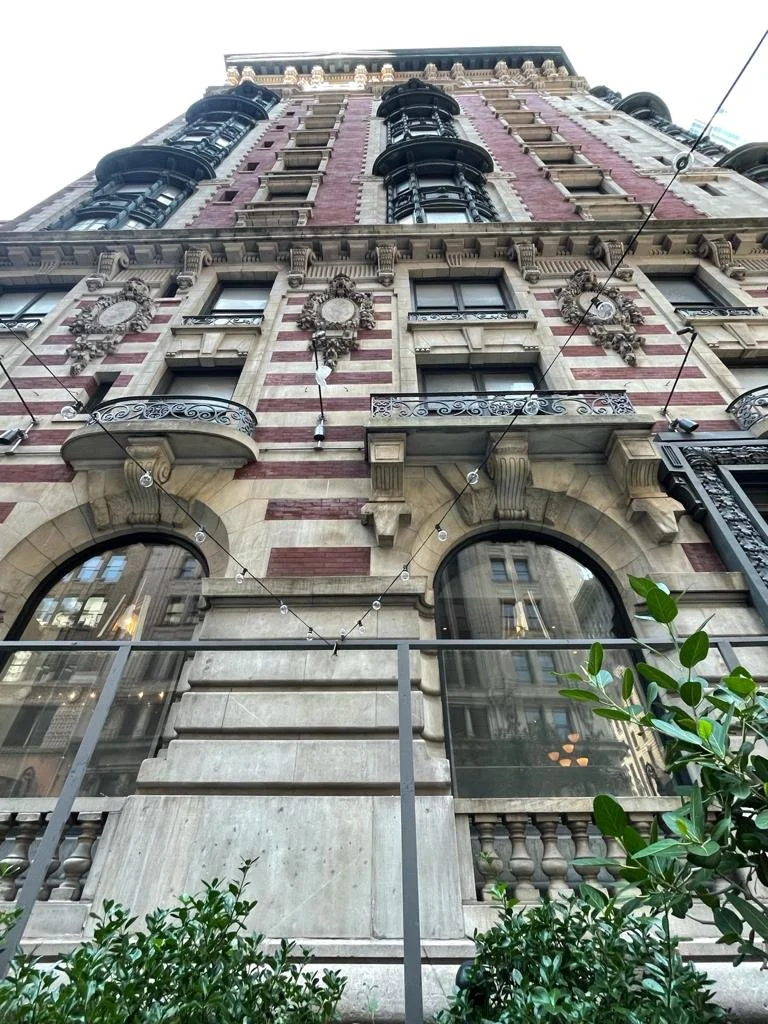
The James New York Hotel Façade - Photo Credit: Rebecca Tran
The hotel is divided into three sections, each with its own distinct features. The base and the crown are differentiated from the midsection with intermediate cornices and by the extent and variety of design details. On the roof, there is a one-story penthouse in the northwest corner and a beautiful balustrade parapet along the perimeter. The secondary courtyard facades feature angled bay windows that are visible from Madison Avenue, and the west-facing lot-line wall is visible from East 28th Street.
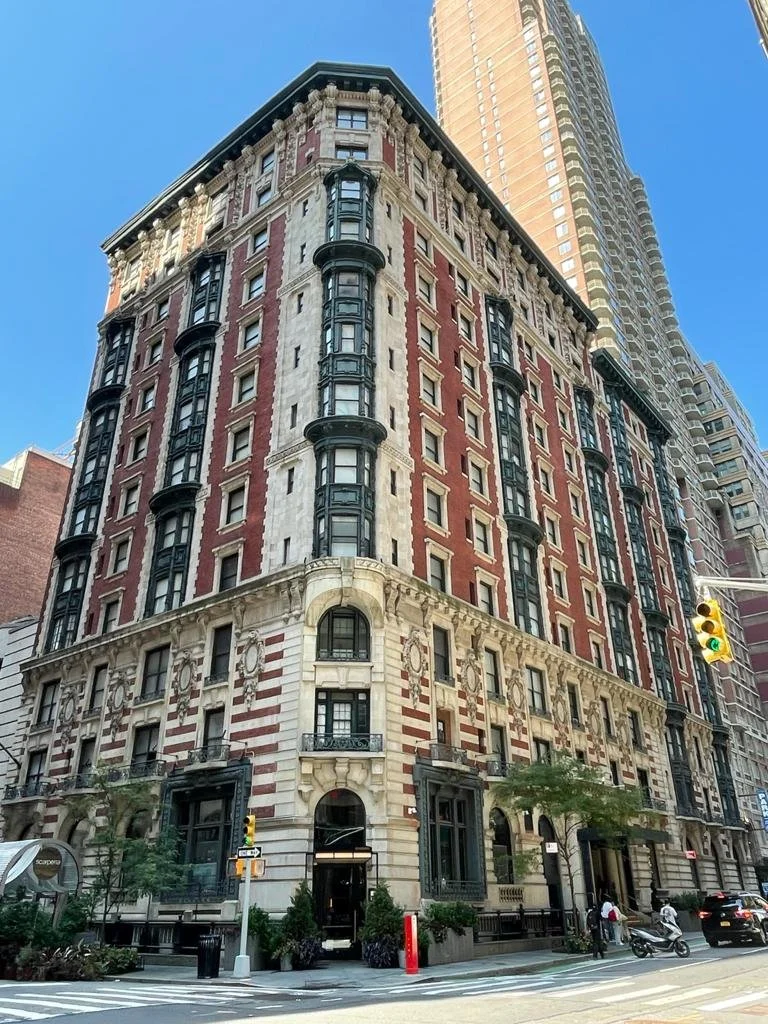
The James New York Hotel - Photo Credit: Rebecca Tran
The James New York Hotel is not just a beautiful building, but it has also undergone significant renovations to ensure that it is comfortable and modern for guests. In 1987, the hotel underwent major upgrades that included the restoration of the facade, and in 1985 the guest rooms were completely refurbished. The hotel is also environmentally conscious, with low VOC adhesives, sealants, and finishes, and stainless-steel entry mats at all building entries to reduce indoor pollutants.
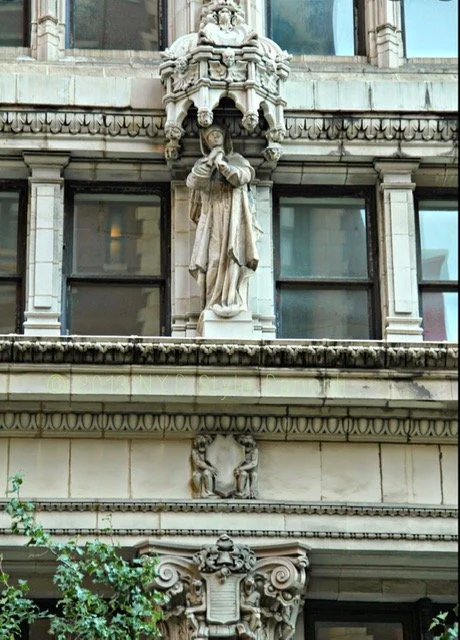
The Emmet Building, a marvel of early 20th-century architecture, was built between 1911 and 1912 to replace Dr. Thomas Emmet's townhouse and several other properties on Madison Avenue. Designed by John Stewart Barney and Stockton B Colt of the architectural firm Barney and Colt, this building was a mix of Early French Renaissance and NeoGothic styles, made even more impressive with its cutting-edge steel frame construction.
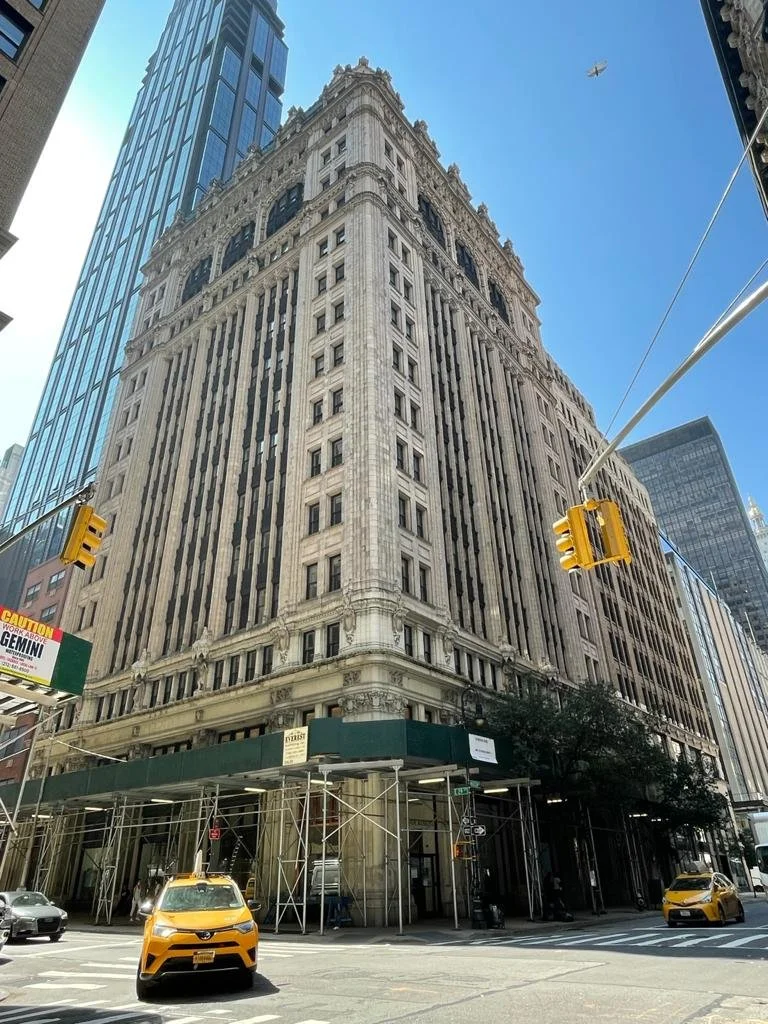
The Emmet Building - Photo Credit: Rebecca Tran
While most commercial buildings of that era had janitor's apartments at the top, the Emmet Building boasted something special - a luxurious penthouse designed for Dr. Emmet himself to house his extensive library and art collection. This was a first in New York City and marked a turning point in development north of Madison Square Park. Dr. Emmet lived in the penthouse for over 40 years and enjoyed the many features it had to offer, including a solarium, pergola, and a beautiful roof garden with a fountain.
The Emmet Building is located on a corner site, almost square in plan, and features a tripartite design with heavy corner bays and three lighter center bays. The base is covered in Indiana limestone with Italian marble accents on the column shafts and is adorned with intricate composite capitals and medieval figures. The upper stories are faced with terra cotta and boast a series of Gothic-inspired colonnades that rise from the fifth to the twelfth stories. The crown is an impressive display of Renaissance motifs with baluster columns, elaborate cornices, and a mansard roof with stepped dormers.

The Emmet Building - Photo Credit: Rebecca Tran
The façade of the Emmet Building has been well-maintained over the years and still retains its original beauty and charm. The lobby is stunning with its Sienna and Numida marble, mosaic floors, and bronze elevator doors. In 1991, the façade underwent restoration, and the building was designated as a landmark by the New York City Landmarks Preservation Commission on March 6, 2018.