
NY Building Series: 10 Interesting Buildings - The First Five
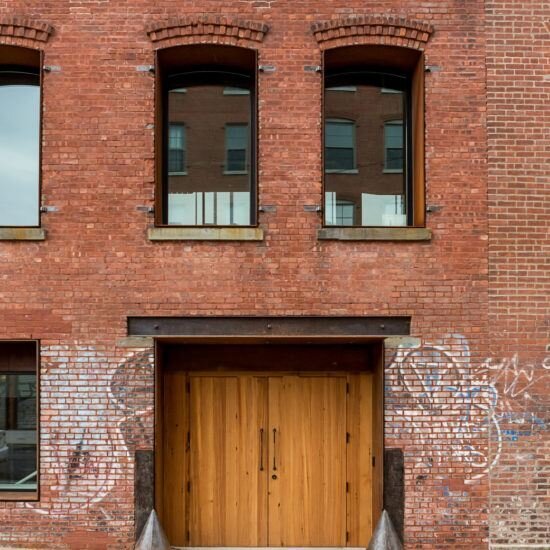
The Eberhard Faber Pencil Factory in Brooklyn has a rich history dating back to the 1860s. It started as an Italianate-style building with German Renaissance Revival additions, but as the company grew, more additions were made between 1895 and 1904. The central sections were designed and built by the well-known Brooklyn architect, Theobold Engelhardt, in a German Revival style, with impressive features like brick dentil courses, cast iron lintels, and radiating brick lintels. The rest of the building was constructed in the German Romanesque Revival style with unique touches like projecting brick header arches and iron shutters.
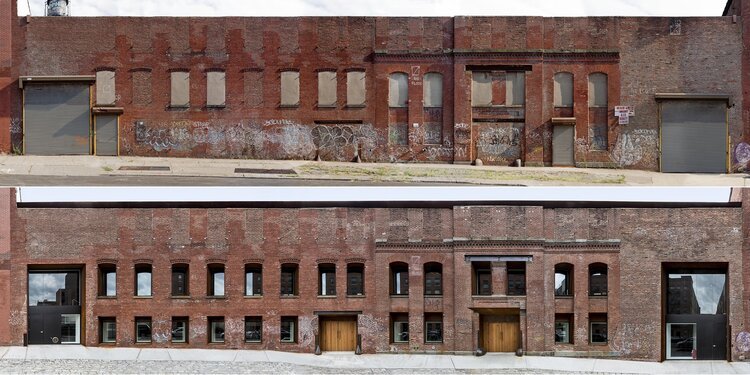

Today, the Eberhard Faber Pencil Factory is part of the Landmarks Preservation Eberhard Faber Preservation Pencil Company Historic District, and in 2013 it underwent a major rehabilitation and redevelopment by Henson Architects to become the headquarters of a major internet company. The project was widely recognized, receiving the Lucy G. Moses Preservation Award from the NY Landmarks Conservancy in 2013 and the Municipal Art Society Award for Best Restoration in 2014.
The Ansonia building in New York has an incredible story that spans over a century. When it was built between 1899 and 1904, it was ahead of its time, with cutting-edge amenities like pneumatic tubes and a self-sufficient community that included a rooftop farm, bank, tailor, dentist, doctor, pharmacy, florist, and more. The walls were also thick to provide sound and fireproofing.
Financed by William Earle Dodge Stokes, who made his fortune in the mining industry, the Ansonia has played host to a variety of famous figures over the years, from Babe Ruth to Natalie Portman. Although it had a reputation for being a bit scandalous, things really heated up in the 1960s when the world's largest pool was added to the property, along with a Turkish bath and cabaret. This made the Ansonia a hot spot for rising artists like Bette Midler and Barry Manilow.
In the 1970s, the building became a popular place for fortune tellers, mediums, and psychics, but eventually fell into disrepair. It wasn't until Jesse Krasnow came along and invested 21 million in renovations that the Ansonia was restored to its former glory. The project ended up costing over 100 million after years of legal battles with tenants and buyouts, but it was all worth it in the end.
Fun fact: during World War II, all the exterior metal was stripped and used for bullets and tanks!

Though it may not be as well-known as the Empire State or Chrysler Building, the General Electric Building is a true gem of Art Deco style. With its signature lightning bolts and radio waves, it was originally the RCA Victor Building when it was completed in 1931. To avoid confusion with 30 Rockefeller Plaza, which was once known as the GE Building, it is sometimes referred to by its address 570 Lexington.
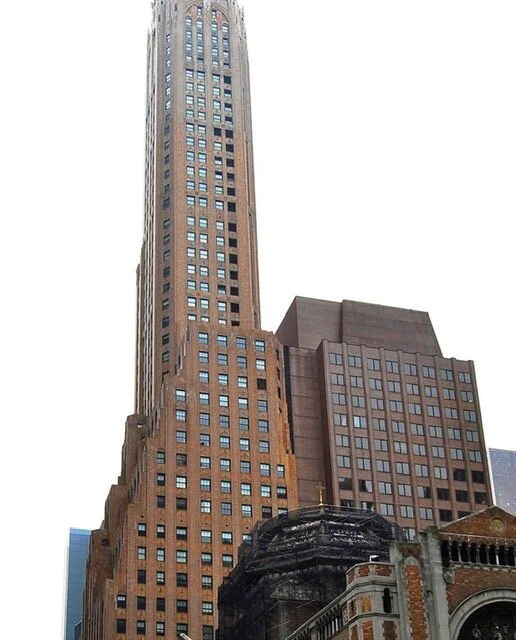
The building was designed to complement the adjacent St. Bartholomew’s Episcopal Church on Park Avenue, with the same brick coloring and terracotta decoration. The unique blend of orange, tawny, and buff bricks creates a rich bronze hue from a distance, while the window sills, corbels, spandrels, and other elements on the facade are made of terracotta in similar shades. To add a touch of glamour, the terracotta on the upper stories was even sprayed with 14 carat gold! The crown of the building, which represents electricity and radio waves, is a stunning example of Gothic tracery. Above the main entrance, you'll find a clock with a cursive GE logo and a pair of disembodied arms holding bolts of electricity.

GE had its headquarters in the building from 1933 to 1974, and owned it until 1993, when they donated it to Colombia University. The building was designated a New York City Landmark in 1985 and added to the National Register of Historic Places in 2004.
The Dakota, built between 1880-1884, was a luxurious apartment building designed for the head of the Singer Manufacturing Company, Edward Cabot Clark. It got its name because at the time of its construction, it was located so far north and west of the rest of Manhattan that it might as well have been in the "Dakota Territory".

With its high gables, deep roofs, and a variety of architectural elements like dormers, terracotta panels, niches, balconies, and balustrades, The Dakota has a German Renaissance style with a hint of a Hanseatic town hall. But its floorplan was heavily influenced by French housing design trends that were popular in NYC in the 1870s. The building is square and centers around a courtyard, with apartments laid out in the French style of the period. All major rooms are connected, providing great flow for guests and discreet flow for servants. The main rooms, such as the parlor or master bedroom, face the street, while the dining room, kitchen, and other auxiliary rooms face the courtyard. This provides air from two sides, a feature that was rare in Manhattan at the time.
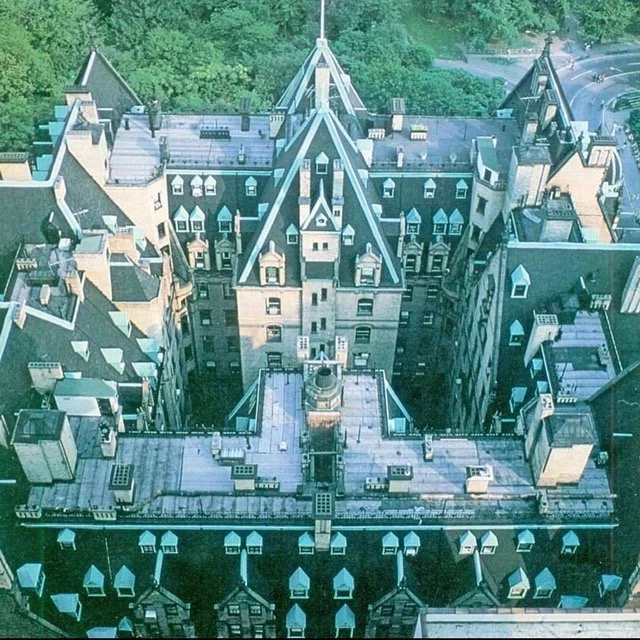
The main entrance is arched and large enough for horse-drawn carriages, with a multi-story stable building built between 1891-1894 to house them. The building also had elevators, dumbwaiters, electricity generated from an in-house power plant, and central heating. Residents also enjoyed amenities like an in-house dining hall, gym, playroom for children, a private garden, croquet lawns, and tennis courts.
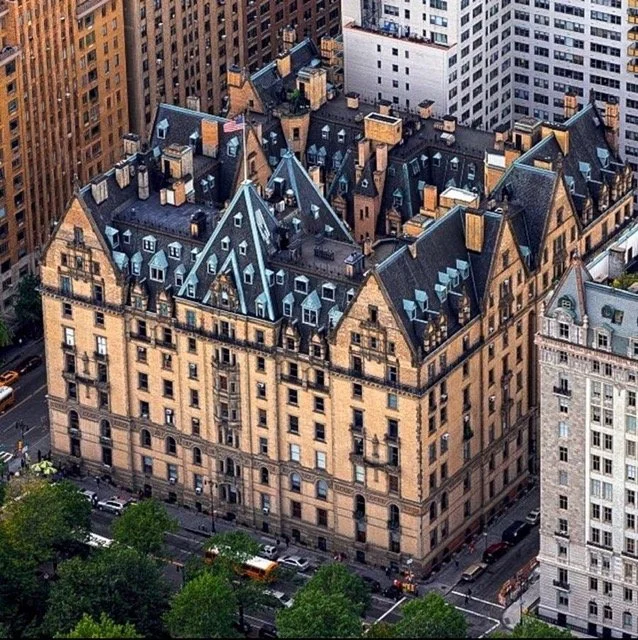
The success of The Dakota sparked the construction of many other luxury apartment buildings in Manhattan and has since been recognized as a NYC Landmark (1969), added to the National Register of Historic Places (1972), and designated as a National Historic Landmark (1976).
The Gooderham Building, also known as the Flatiron Building, is a historic gem located in Ontario. With its Romanesque cornice and frieze above the arched windows on the fourth floor, as well as its French Gothic archway main entrance and steep copper roof with eight gable dormers, this building is a beautiful example of 19th-century architecture.

Originally constructed for distiller George Gooderham, Sr. in 1895 for $18,000, the building served as the office of the distillery until 1952 and was eventually sold by the Gooderham family in 1957. Thanks to the efforts of David Walsh and Robert Phillips in 1975, the building was saved and underwent further restoration in 1998 by owners Michael and Anne Tippin.
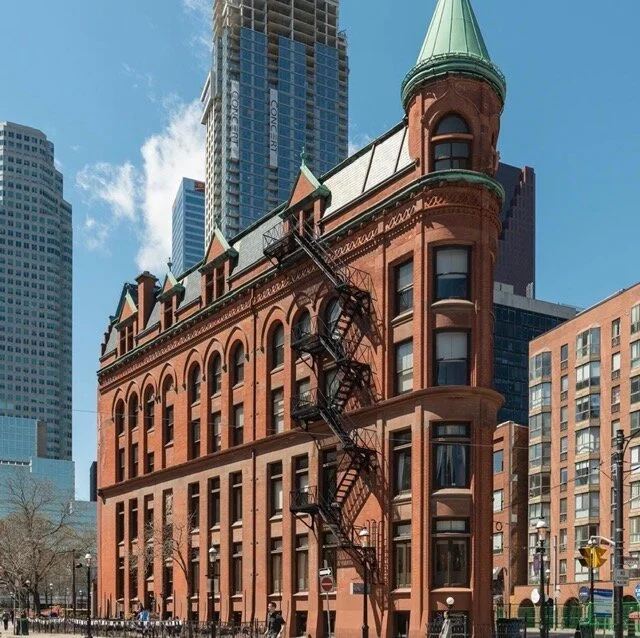
The Gooderham Building is not only beloved in Ontario, but its flatiron style has become famous around the world, with similar buildings found in 30 cities across the US and other countries such as the UK, China, and Croatia. It was designated a historic site under the Ontario Heritage Act in 1975 and the Ontario Heritage Foundation later attained a Heritage Easement in 1977.