
NY Building Series: The One of a Kind 8 Spruce Street
Originally known as Beekman Tower, not to be confused with the other Beekman Tower actually in the Beekman neighborhood, 8 Spruce Street in the Financial District of New York City is an extraordinary mixed-use building designed by the world-renowned architect, Frank Gehry. Unlike most buildings, this one houses a public grammar school, a medical center, and luxury rental units, each with its own separate entrance. It's amazing to think that a city like New York could lure Frank Gehry into designing his first-ever residential building, but that's exactly what happened! Not only did he design the building's exterior, but he also created the cutting-edge interiors, complete with custom furnishings and installations.
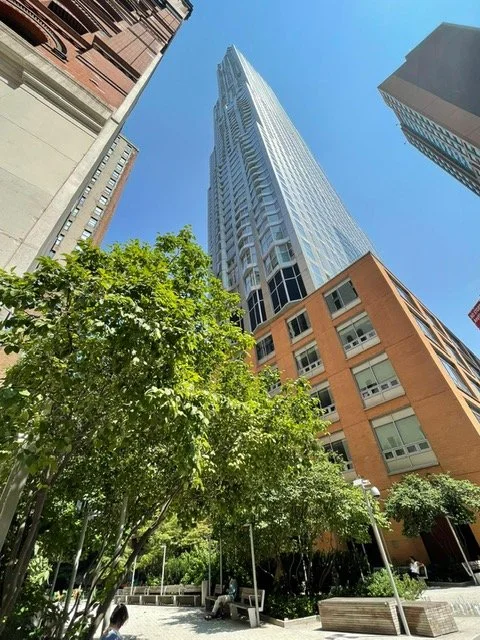
Photo Credit: Rebecca Tran
The building's exterior is made of reinforced concrete and stainless steel, shaped like "waves" that reflect the changing light throughout the day, giving the building a dynamic and ever-changing appearance. The stainless steel cladding consists of 10,500 individual panels, almost all in different shapes, so as you walk around the building, its shape is constantly shifting. The design of the apartments underwent changes due to the market and City Planning restrictions, which revolved around the apartment layouts and elevator core. Originally intended to be a mix of condominiums and rentals, the developer switched to only rentals, requiring a complete redesign for smaller apartments and a redo of the facade, column, and window placement.

Photo Credit: Rebecca Tran
At 870 feet tall, 8 Spruce Street was the tallest building at the time of its completion in 2011, until One World Trade Center was completed in 2014, though there was much debate over whether the spire counted. The building was developed by Forest City Ratner and has been a proud landmark in the Financial District ever since.

Photo Credit: Rebecca Tran