
NY Building Series: The E.V. Haughwout Building and Park Place aka The American Tract Building
488-492 Broadway also known as the E.V. Haughwout Building was built in 1857 and designed by John P Gaynor. This cast iron facade building earned its name because it originally housed Eder V. Haughwout's fashionable emporium, which sold imported cut glass and silverware as well as its own handpainted china and fine chandeliers, and which attracted many wealthy clients – including Mary Todd Lincoln, who had new official White House china painted here. However it’s most notably known for being the location of the worlds first successful passenger elevator.
Even though a cast iron facade was typical at the time it was not typical to have two street fronts. Because it fronted on two streets, it would need two cast-iron facades, the weight of which might bring down the structure. To avoid this, rather than hanging the facades off the brickwork, as was usually done, the architect convinced Haughwout to allow them to use the strength of the cast-iron itself to support the building. This use of a structural metal frame was a precursor to the steel-framed skyscrapers that would start to be built in the early 20th century; in fact, some consider it to be the first skyscraper and "the most important cast-iron structure ever built”.
As we mentioned above, the building installed the world's first successful passenger elevator. This was done on March 23, 1857, a hydraulic lift was designed for the building by Elisha Graves Otis. It cost $300, had a speed of .67 feet per second (0.20 m/s), and was powered by a steam-engine installed in the basement. Although the five-story structure was no taller than other buildings of the time, and did not actually require an elevator, Haughwout knew that people would come to see the new novelty, and stay to buy merchandise. Smart business man! The elevator has since been removed.
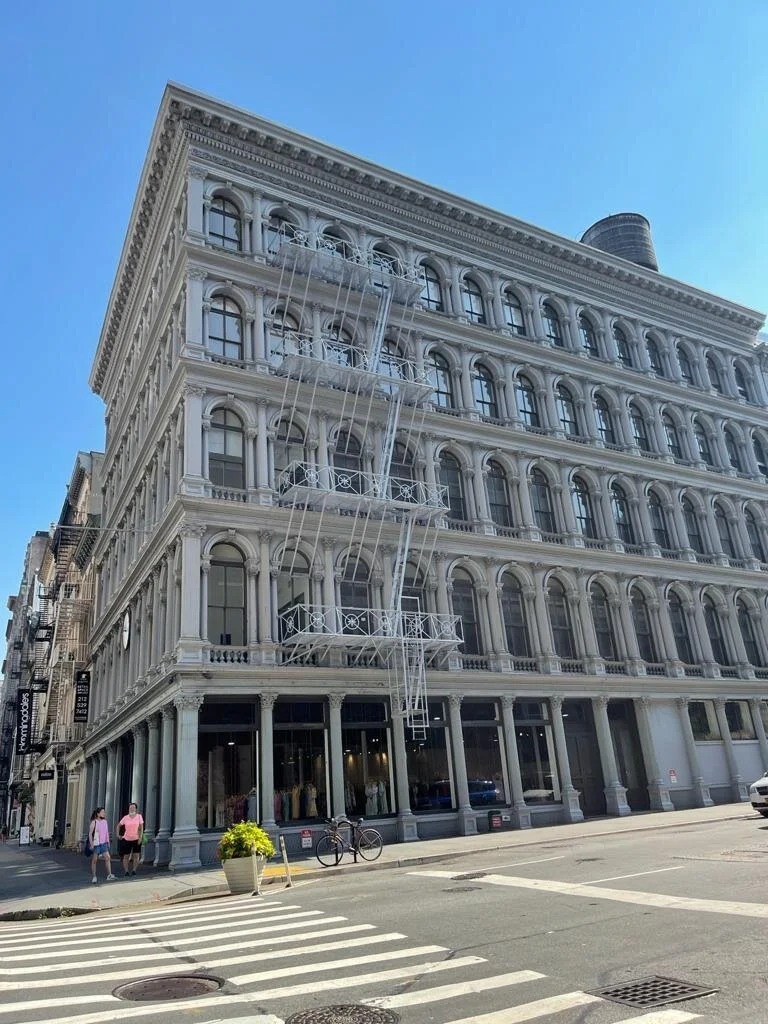
Photo Credit: Rebecca Tran
The building was designated a landmark in 1965 and added to the register of historic places in 1973. The facade was restored in 1995.
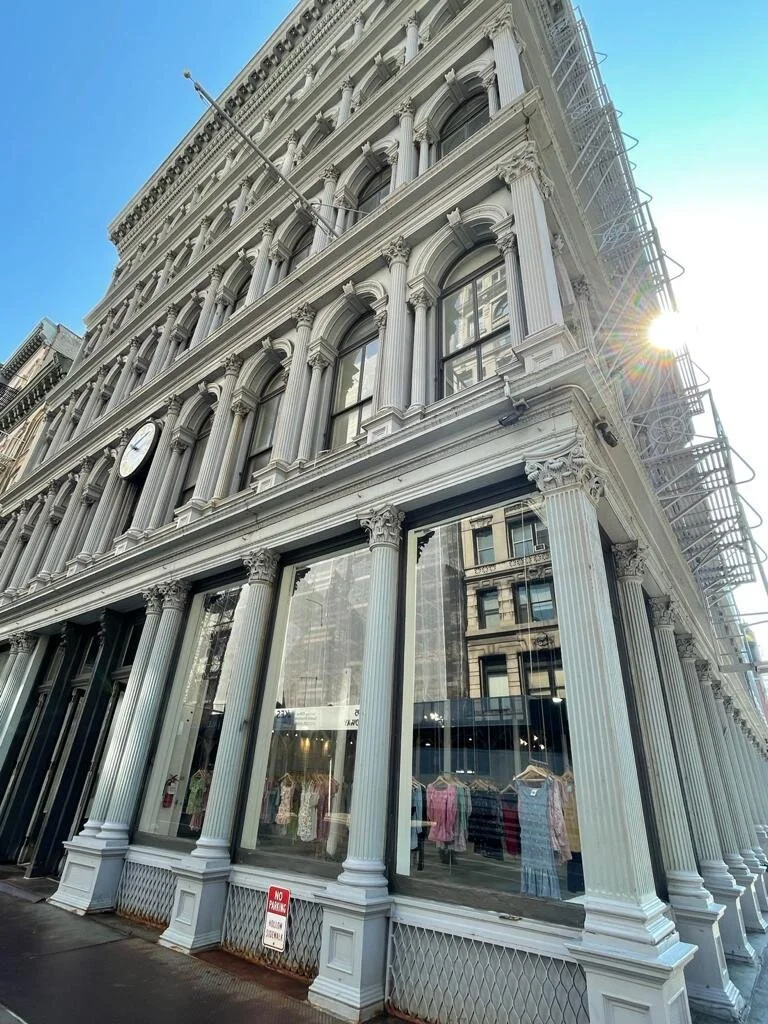
Photo Credit: Rebecca Tran
150 Nassau also known as Park Place and the American Tract Building was designed by the architect R. H. Robertson, it is one of the first skyscrapers built from a steel skeleton and was among New York City's tallest buildings when it was completed in 1895. It’s located right near 8 Spruce Street and The Potter Building, both buildings we have previously discussed in our blogs. The American Tract Society, a not for profit company was the buildings first inhabitant and, not at all shocking, was not a profitable company and the building was foreclosed on in August of 1914 by the New York Life Insurance Company. The New York Sun occupied a few floors of the building till 1919 when it was sold to the 150 Nassau Street Corporation. The company defaulted on the building's mortgage in 1936 and New York Life Insurance Company took back the building. New York Life kept the building until 1945, after which it was acquired by multiple owners.
Nassau Equities bought the building in 1998 and proposed renovating the upper stories with offices and residences. A controversy ensued when Nassau Equities' executive Jack Lefkowitz attempted to evict all the tenants at once. Then in 1999 the New York City Landmarks Preservation Commission designated the building as an official city landmark. Renovations took place during 2001 and were completed in 2002.

Photo Credit: Rebecca Tran
Over 2400 tons of steel was used to build 150 Nassau. The principal facades are the northern and western facades, which are made of self-supporting masonry on the ground through fifth floors, and brick and terracotta supported by the building's box girders on the upper floors. The floors themselves are supported by i-beams spaced about 6.3 ft/1.9 m apart. On the lowest two floors of both principal facades, each bay contains an arched window. The I-beams under the basement through third floors are 12 in/300 mm thick, while the I-beams under the remaining floors are 15 in/380 mm thick. The southern and eastern facades are made of self-supporting brick below the 13th floor and are supported by lattice girders above that point. These facades mostly lack ornament. Terracotta, possibly created by New York Architectural Terra Cotta, was used for decorative detail on the facade. Box girders are also located under the 6th, 10th, 14th, and 18th floors, and plate girders are under the 19th floor and the floors themselves are made of flat brick arches 12 in/300 mm deep. The columns were wrapped with 4 in/100 mm of brick to provide fireproofing.
150 Nassau Street features six elevators arranged around a semicircular space in the northwest corner of the building. Of these, two were originally "express elevators" running non-stop to the upper floors. The building's only fire staircase is located on the opposite side of the semicircular elevator lobbies on each floor. Upon the building's completion, the ATS described the new facilities as "convenient or necessary for an office of the highest standard". These included radiators under every window, as well as steam, electric and gas services. Two storefronts were located at ground level and there was space for four additional stores in the basement; the 22nd floor also contained a restaurant. The rest of the building had space for more than 700 offices. As built, each floor had 36 offices, which could be rented either as singular units or as part of a multi-unit suite. The corridors in the building were built to a relatively narrow width to maximize office space.
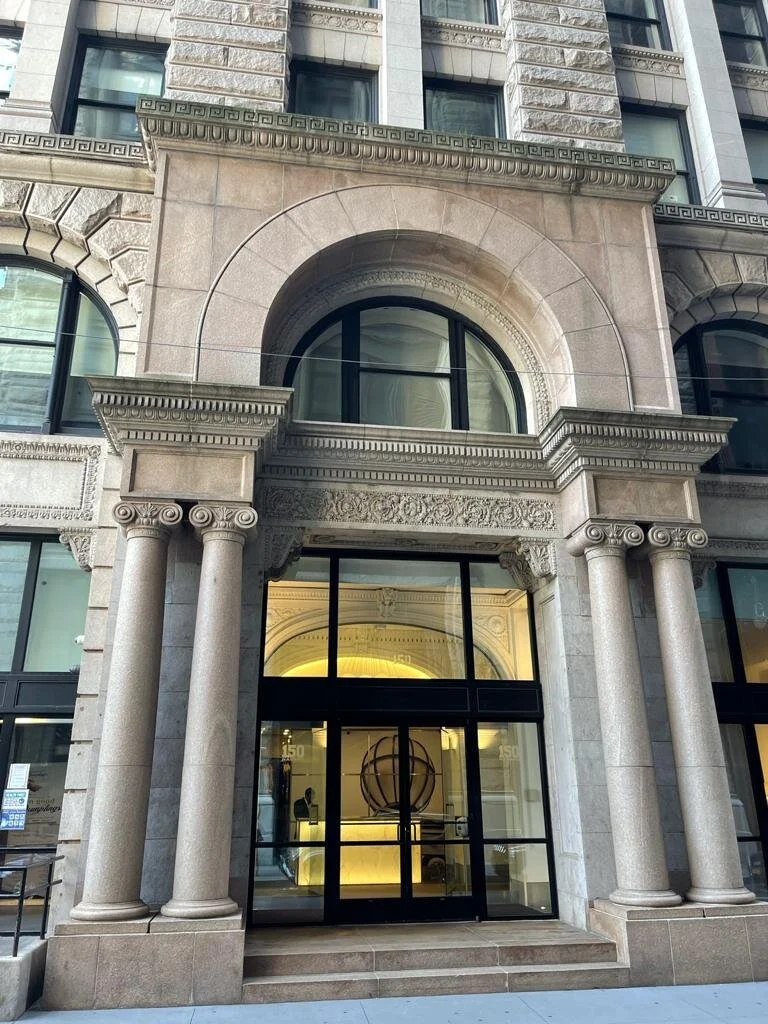
Photo Credit: Rebecca Tran
Since the building's 2002 renovation, the lowest nine floors contain 80 corporate offices. The 10th through 23rd floors contain 45 luxury condominiums, most of which are two- or three-bedroom units. The top three floors contain a penthouse unit with 6,400 sq ft/590 m2 of space, an outdoor deck, a private terrace on the roof, and ceilings 18 ft/5.5m tall. The penthouse, dubbed the "Skyhouse", was designed by David Hotson and Ghislaine Viñas, and includes features such as geometrical designs and an 80-ft/24m slide. As originally planned, the 23rd story was to be used as condominiums.